
Services
Residential and commercial construction, coordinated from planning through completion.
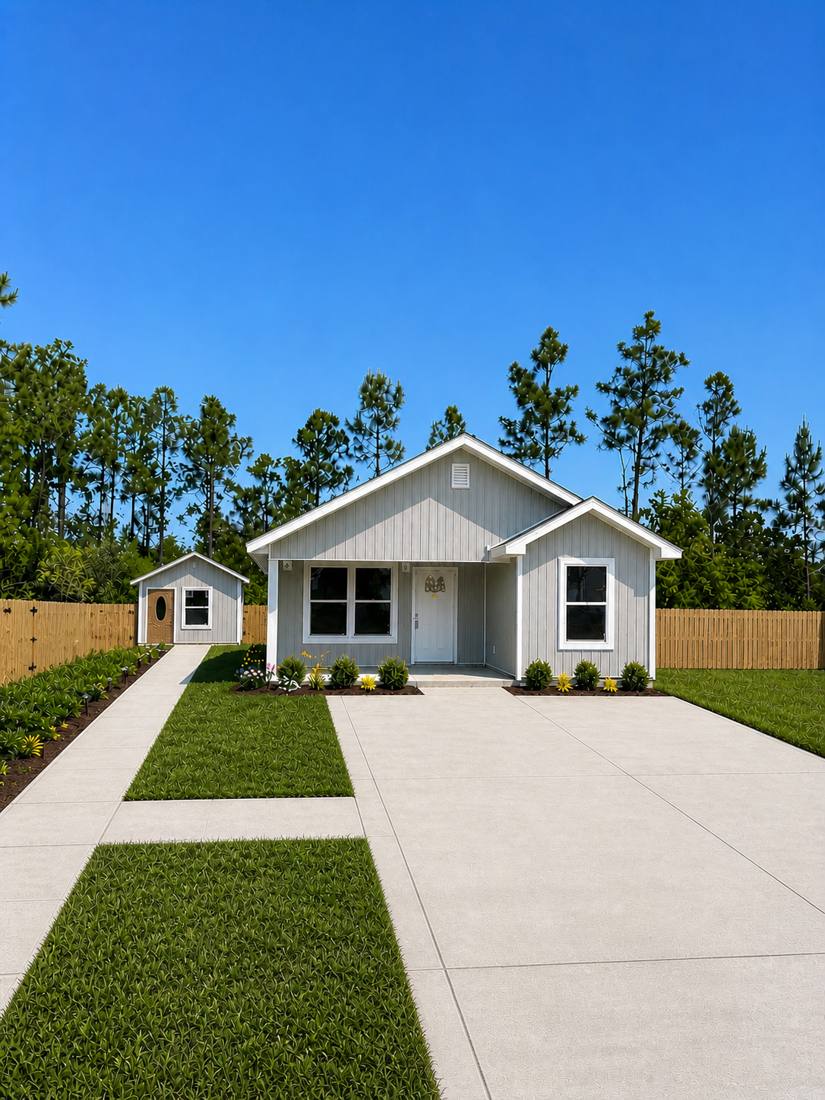
Residential Construction
Custom homes, new residential construction, additions, and renovations.
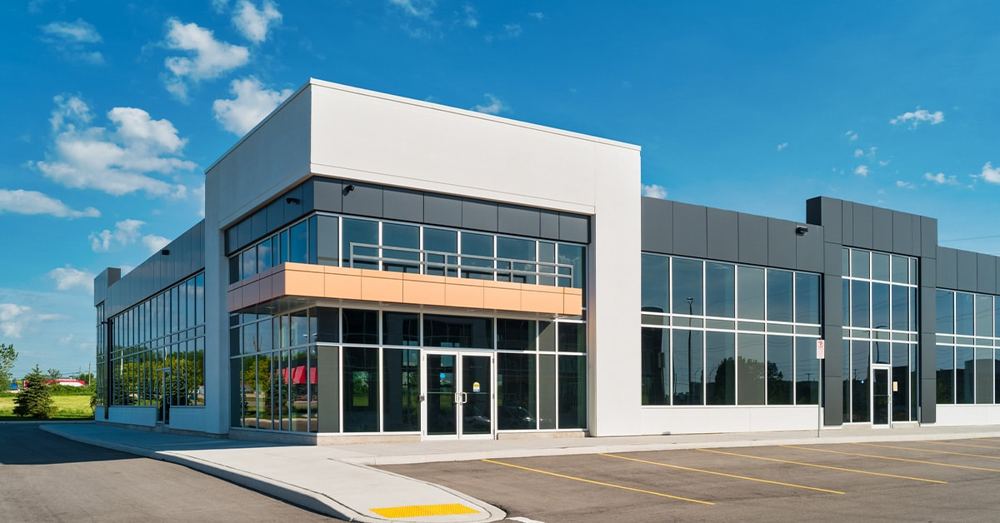
Commercial Construction
Commercial build-outs, office improvements, renovations, and new commercial construction.
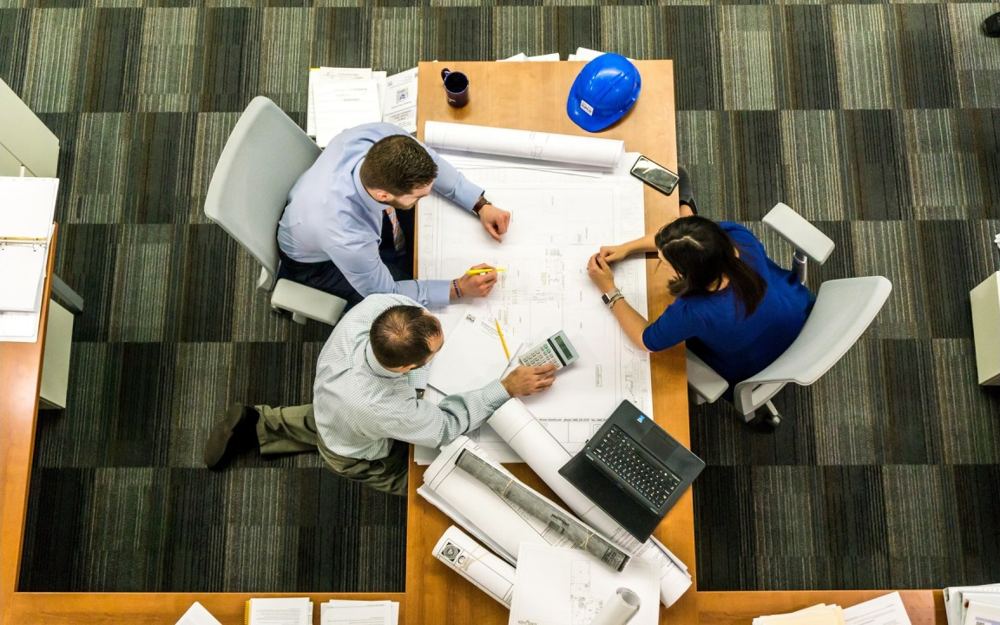
Design-Build Coordination
Integrating architectural planning, engineering coordination, permitting, and construction services through a coordinated project process.

Construction Management
Preconstruction planning, estimating, scheduling, subcontractor coordination, quality control, and project oversight.
Architecture Partner
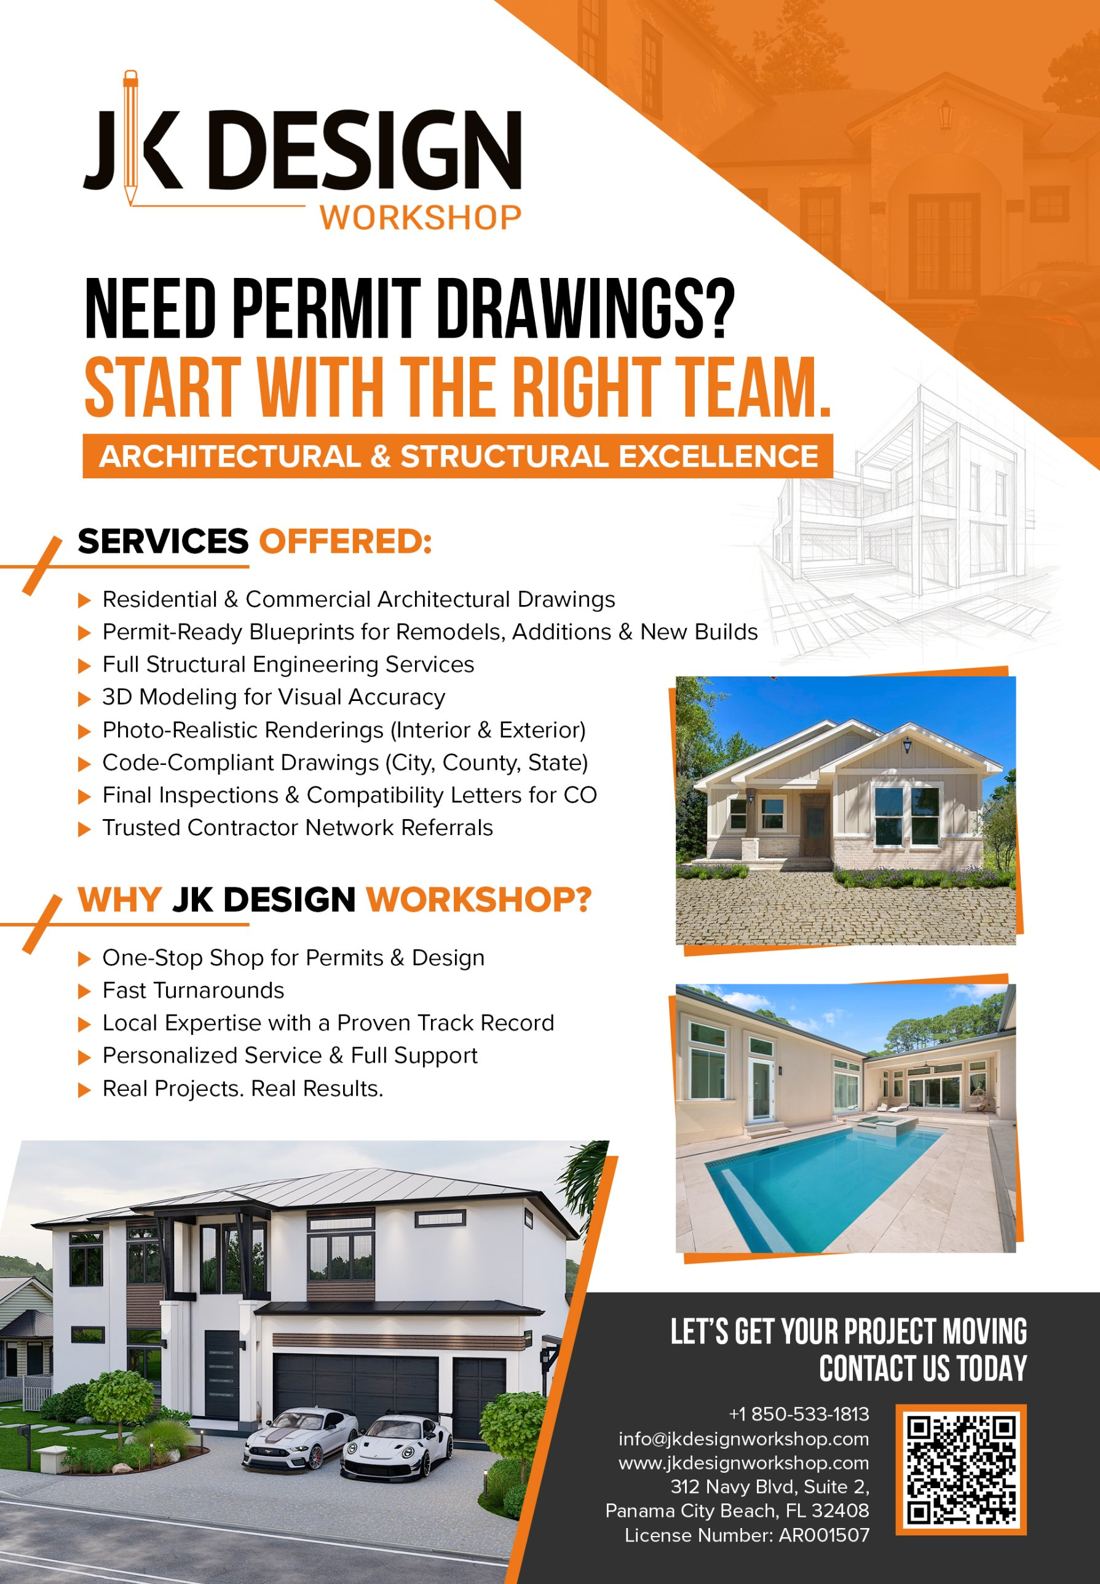
Need permit drawings?
JK Design Workshop is our architectural design company, so you can go from design and permitting straight into construction with a team that already works together.
- Residential & commercial architectural drawings
- Permit-ready drawings for remodels, additions & new builds
- Structural engineering services
- 3D modeling and photo-realistic renderings, interior & exterior
- Code-compliant drawings (city, county, state)
- Final inspections and compatibility letters for certificate of occupancy
JK Design Workshop · Architect License AR001507
info@jkdesignworkshop.com · (850) 533-1813